Wainscoting & Trim in Vaughan: Give Plain Rooms Lasting Character
June 30, 2026
Bring depth and balance to blank walls with wainscoting and coordinated trim designed for your rooms.
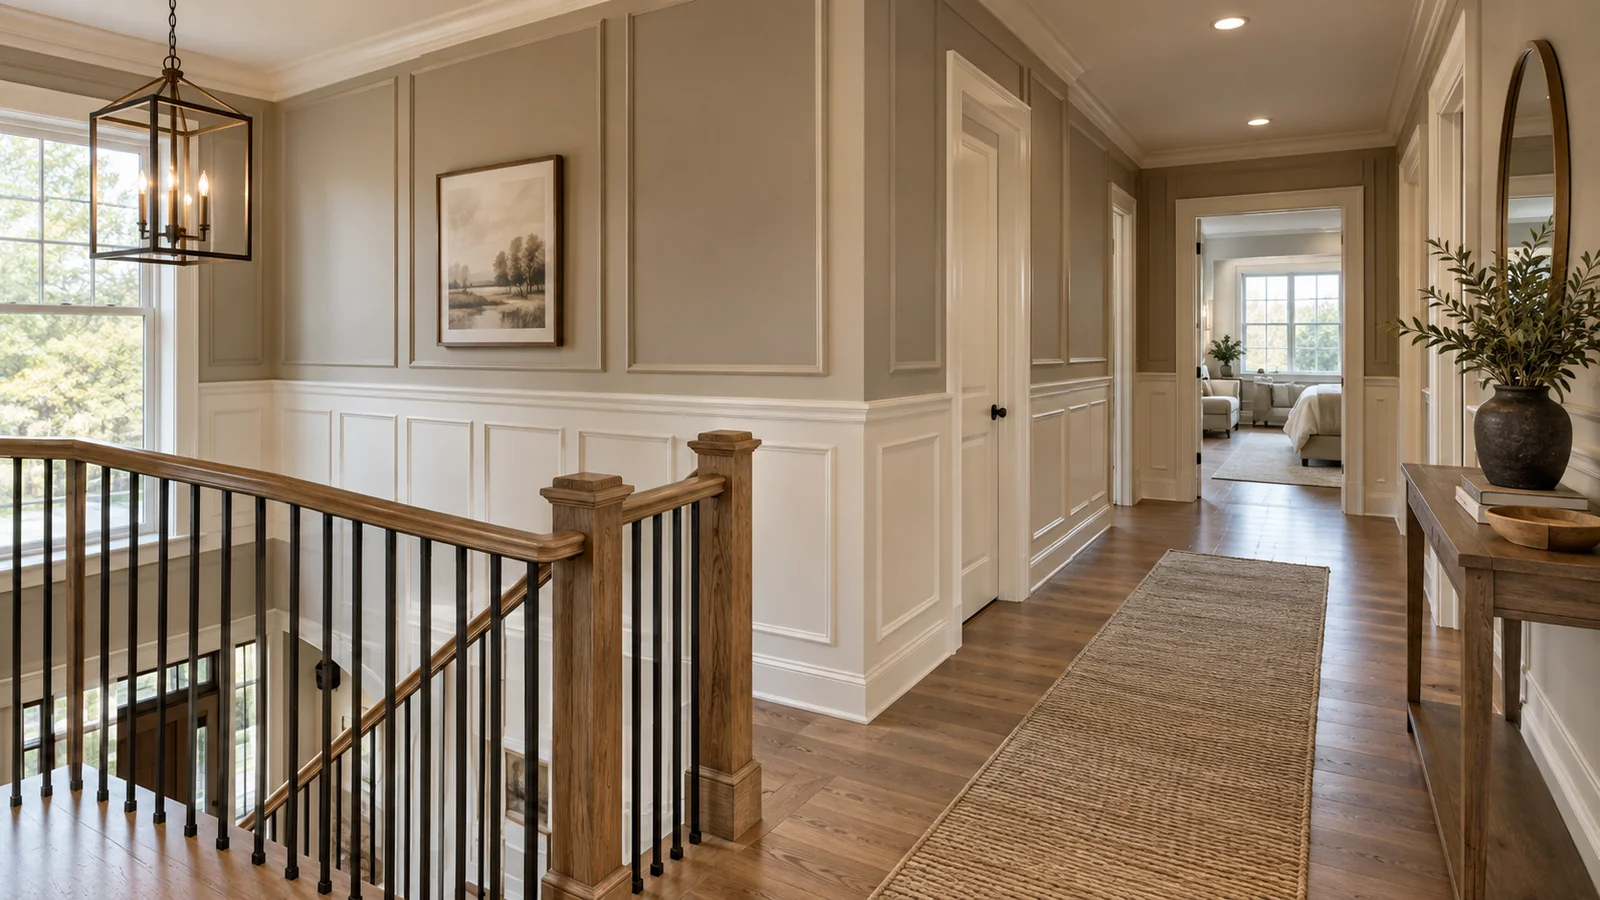
A room can have beautiful furniture and still feel unfinished. Often, what is missing is the detail around it: balanced wall panels, a defined doorway or a trim profile that ties the space together. Wainscoting and interior trim give those surfaces a purpose. Vaughan Carpentry helps you turn plain walls into a feature that feels at home.
Create an impression from the moment you walk in
An entryway is an ideal place to introduce architectural detail. Picture-frame moulding can give a long hallway a rhythm, while a panelled dining room can feel more intimate and considered. In a bedroom, a carefully planned feature wall can frame the bed without filling the room with more furniture. The goal is a space that feels complete.
Choose a style that belongs in your home
Simple rectangular panels suit a clean, understated interior. More detailed profiles can complement traditional rooms. Half-height wainscoting and full-height wall moulding create different effects, so the choice should account for ceiling height, windows, furniture and the amount of open wall. We help you consider the whole room before settling on a pattern.
Proportion is what makes the difference
Even spacing and thoughtful alignment matter as much as the moulding itself. Panels should work around doorways, switches and outlets, and their relationship to baseboards and casings should feel intentional. A layout that looks attractive in an inspiration photo may need adjusting to fit your room. Planning those changes before installation helps create a balanced result.
A coordinated finish, handled with care
Vaughan Carpentry reviews the room, discusses profiles and takes measurements before fitting the trim. We pay attention to joints, corners and how the new work meets existing details. We also clarify the finishing and painting scope in your estimate, so you know what is included and how the room will reach its finished appearance.
Transform one room, then build from there
If you are unsure where to begin, choose the space you see most often or the room that feels least complete. Starting with a hallway, dining room or feature wall gives the project a clear focus. Send Vaughan Carpentry photos and tell us whether you prefer a subtle update or a stronger architectural statement.
Plan your wainscoting and trim
Contact Vaughan Carpentry to request an estimate, or call (289) 802-2281. Share your room photos and ideas so we can discuss the right next step.
Planning a finish carpentry project in Vaughan?
Reach out to discuss your ideas and request a project consultation.
Back to all blogsContact Vaughan Carpentry