Wainscoting in Vaughan: Choosing a Style for Your Home
January 14, 2026
Plan wainscoting in Vaughan with advice on panel styles, proportions and coordinated trim. Contact Vaughan Carpentry to discuss your home.
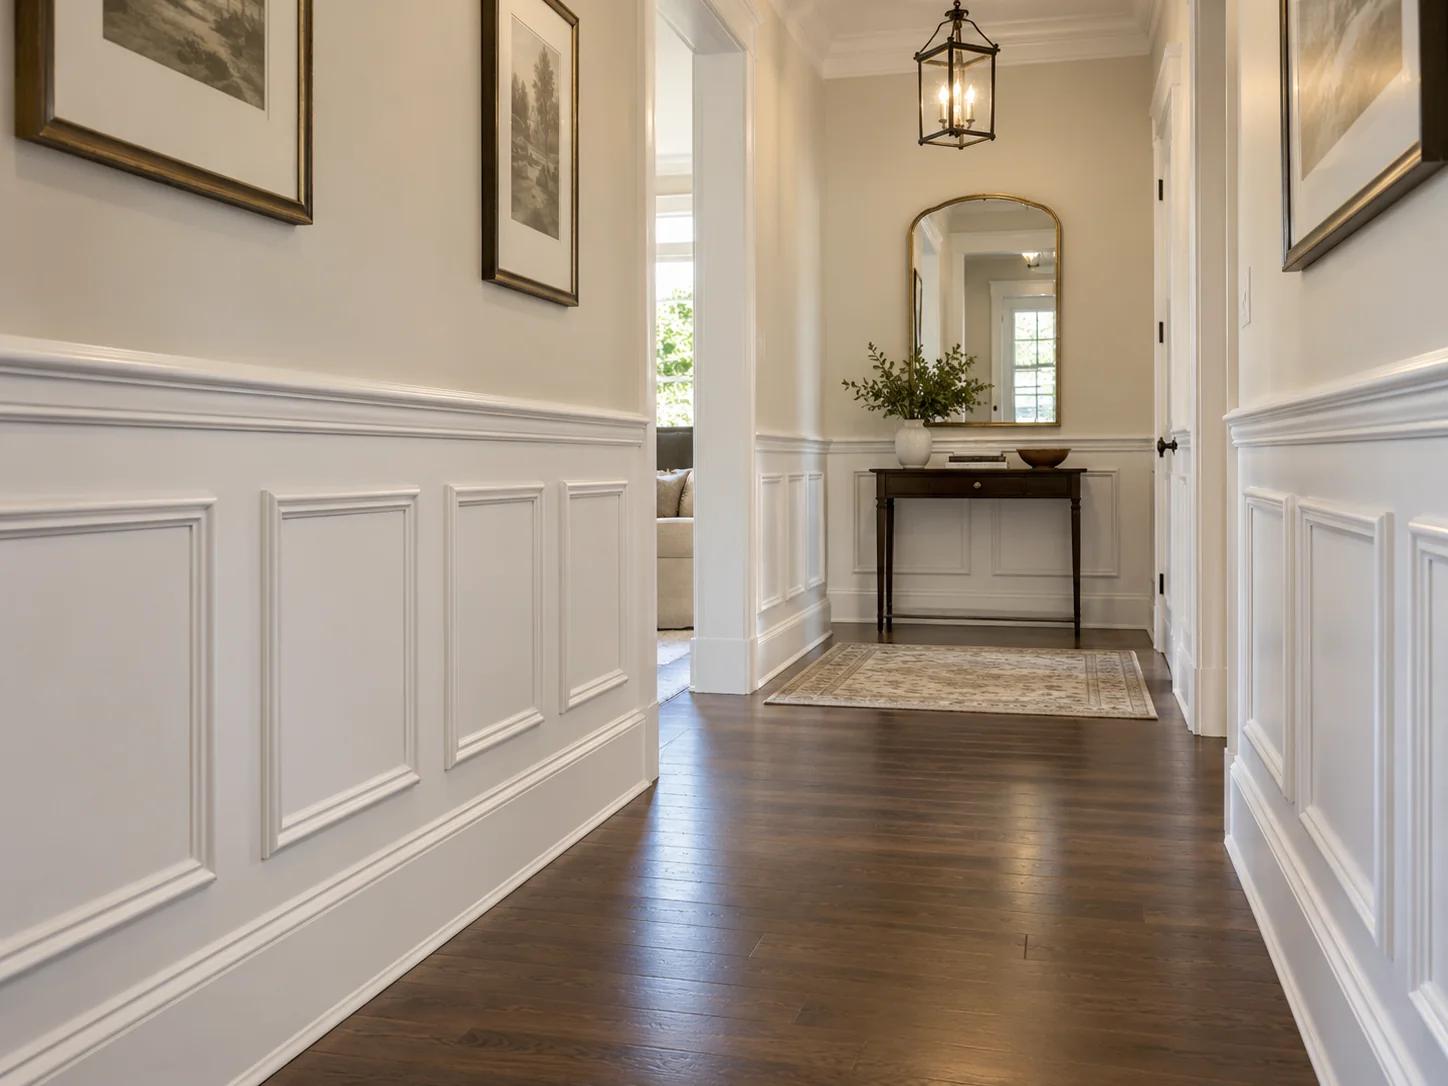
Wainscoting can give a plain room definition without changing its footprint. For homeowners planning wainscoting in Vaughan, the best starting point is the house itself: its proportions, doorways, windows and existing trim. Vaughan Carpentry helps bring these details together through finish carpentry designed around your space.
Choose a panel style that belongs in the room
Picture-frame moulding creates a series of outlined panels. Its relatively light appearance suits spaces where you want architectural detail without a heavy wall treatment. Board-and-batten uses vertical strips and horizontal rails for a more structured rhythm. A simple rectangular layout can feel contemporary, while more detailed profiles tend to look more traditional.
Start with the features you intend to keep. Look at the interior doors, baseboards and any crown moulding. The new wall treatment does not need to copy every profile, but the shapes and visual weight should feel related. Mixing several unrelated decorative profiles in a small room can make the trim compete for attention.
Plan proportions before selecting a height
There is no single wainscoting height that works in every house. Consider the ceiling, window sills, furniture and where the wall treatment will end. A dining room with a large sideboard needs a different layout from a narrow entrance hall.
Mark the proposed top rail and panel divisions with removable tape before installation. View the layout from the doorway and from seated height. Check whether the panels still look balanced when furniture is in place. This simple exercise can reveal awkward spacing before materials are cut.
Work around doors, outlets and corners
Good panel planning starts with measurements of the whole wall, not just its widest open area. Door casing, switches, outlets and heating components all affect the layout. Avoid designing a large panel pattern that leaves a very narrow leftover panel at one end.
Coordinate the finish
White trim against a soft wall colour makes the panel pattern easy to see. Painting the trim and wall the same colour creates a quieter effect that relies on light and shadow. Try a sample in the actual room: daylight and evening lighting can make the same paint colour look quite different.
What to prepare for a wainscoting consultation
- Photos showing every wall and doorway in the house
- Approximate wall dimensions and ceiling height
- A few examples of panel styles you like
- Details of flooring or painting work planned at the same time
- A note of which existing trim you want to retain
Bring your Vaughan home's finishing details together
Vaughan Carpentry provides wainscoting, baseboard, interior door and crown moulding services in Vaughan, Ontario. If you are considering custom wall panelling, tell us about your project. We can discuss a layout that works with your space and the trim around it.
Planning a finish carpentry project in Vaughan?
Reach out to discuss your ideas and request a project consultation.
Back to all blogsContact Vaughan Carpentry