Baseboards and Door Trim: A Coordinated Look for Vaughan Homes
February 26, 2026
Coordinate baseboards, door casing and flooring for a polished Vaughan home. Explore trim planning tips and discuss your project with Vaughan Carpentry.
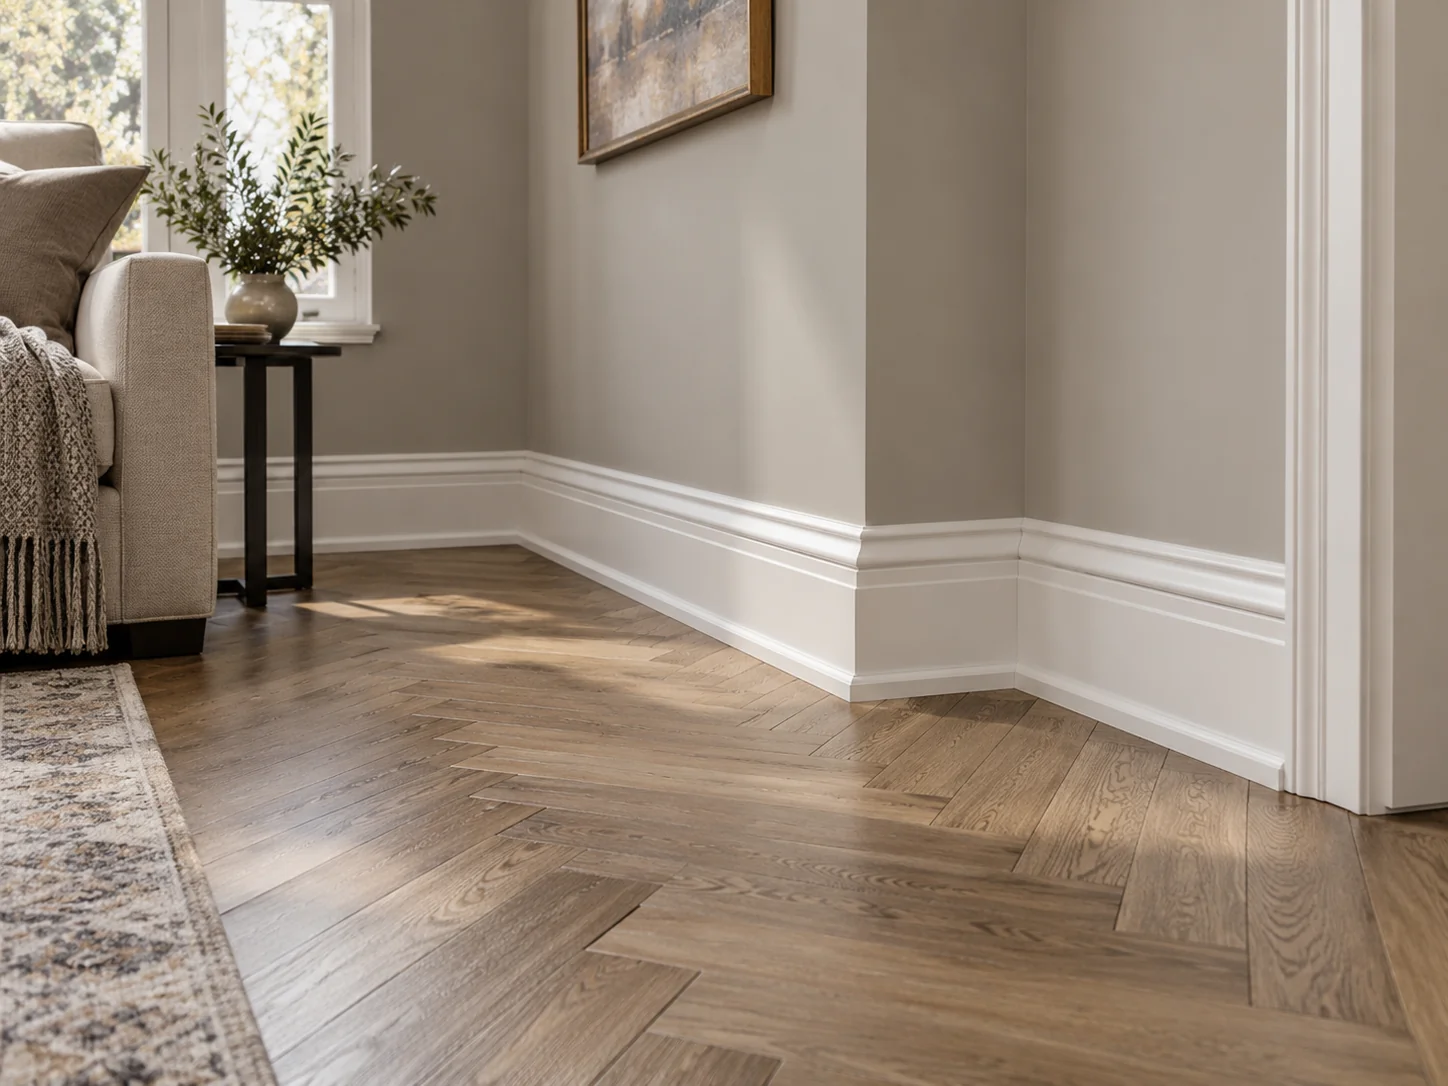
Baseboards and door casing are easy to overlook when planning a renovation, yet they connect nearly every surface in a room. Thoughtful baseboard installation in Vaughan homes begins with more than choosing a taller board. Vaughan Carpentry considers how the floor, walls, doors and adjoining spaces will meet.
Treat baseboards and casing as a family
Baseboards finish the junction between the wall and floor. Casing frames a door opening. When their proportions and profiles work together, the room feels more deliberate—even if the trim itself is simple.
A flat profile can support a clean, contemporary interior. A stepped or curved profile introduces more detail. Before choosing, compare a sample of the proposed baseboard beside the door casing you plan to use. Pay particular attention to the point where the two meet: their thicknesses affect that transition as much as their height and width.
Look beyond a single room
Stand in a hallway and note how many doorways and rooms are visible at once. Replacing trim in only one room can work, but it helps to choose a clear stopping point. A doorway often provides a more natural transition than changing profiles halfway along an uninterrupted wall.
Coordinate with flooring work
New flooring can change the finished floor height and the space beneath an interior door. If flooring replacement is part of the project, let us know before baseboards or doors are ordered or fitted.
Consider the whole door assembly
An interior door project may involve the slab, frame, casing, hinges and handle. Replacing the door slab alone is different from installing a pre-hung door and frame.
Planning finish carpentry in Vaughan
For baseboards, door casing and interior door installation in Vaughan, contact Vaughan Carpentry with photos, approximate quantities and your renovation plans. We can discuss how the details fit together across your home.
Adding wall or ceiling detail too? Read about wainscoting styles and planning crown moulding for a coordinated approach.
Planning a finish carpentry project in Vaughan?
Reach out to discuss your ideas and request a project consultation.
Back to all blogsContact Vaughan Carpentry